
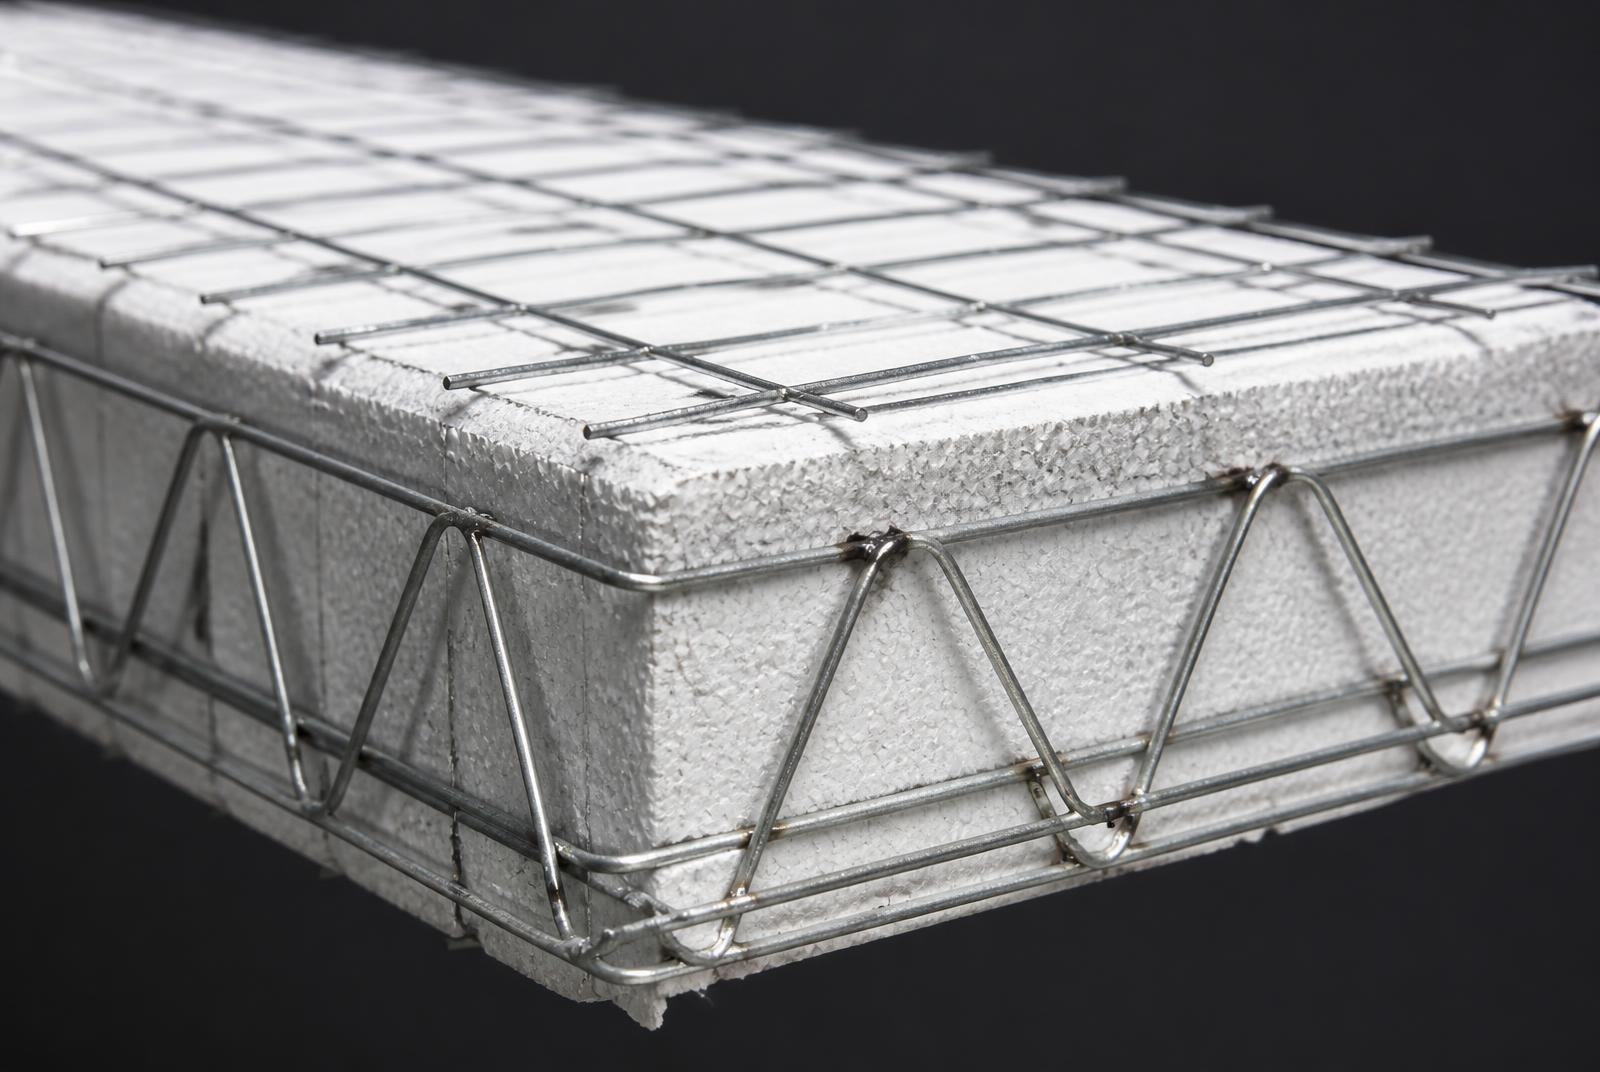
Stage 01
The Panel
A rigid insulating core encased in engineered steel mesh — the structural spine of every Aegis home.
Texas Concrete Home Builder — Coast to Hill Country
Custom hurricane-resistant concrete homes rated for 200+ mph winds — engineered for storms, extreme heat, flooding, and fire, and designed with the restraint a generational residence deserves.
By appointment only · Serving Houston, Corpus Christi, Port Aransas & the Hill Country
—200+ MPH Wind Rated
—Fire Resistant Up To 2200°F
—100+ Year Design Life
—Insurance Costs Reduced 40% or More
—Potential R42 Value
—Major Utility Cost Reduction
—Estimated 20% Bank Appraisal Value
—In Some Cases a 30% Higher Resale Value
Our Philosophy
Aegis Concrete Homes are created for families who intend to build one final home — not their next home.
We design residences meant to stand for generations, reduce lifetime costs, and provide unmatched protection without sacrificing architectural elegance.

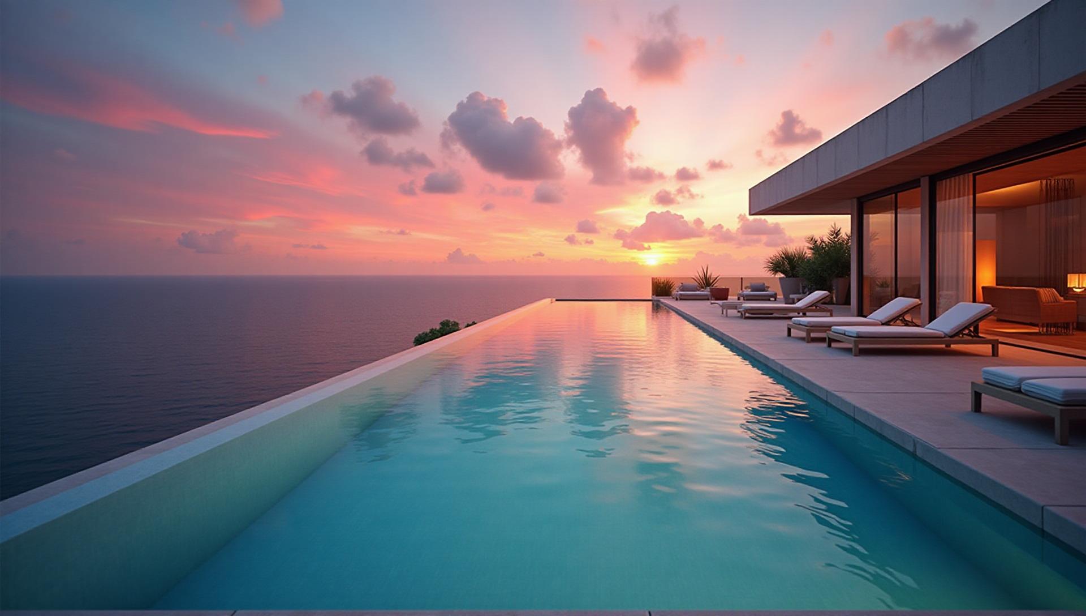

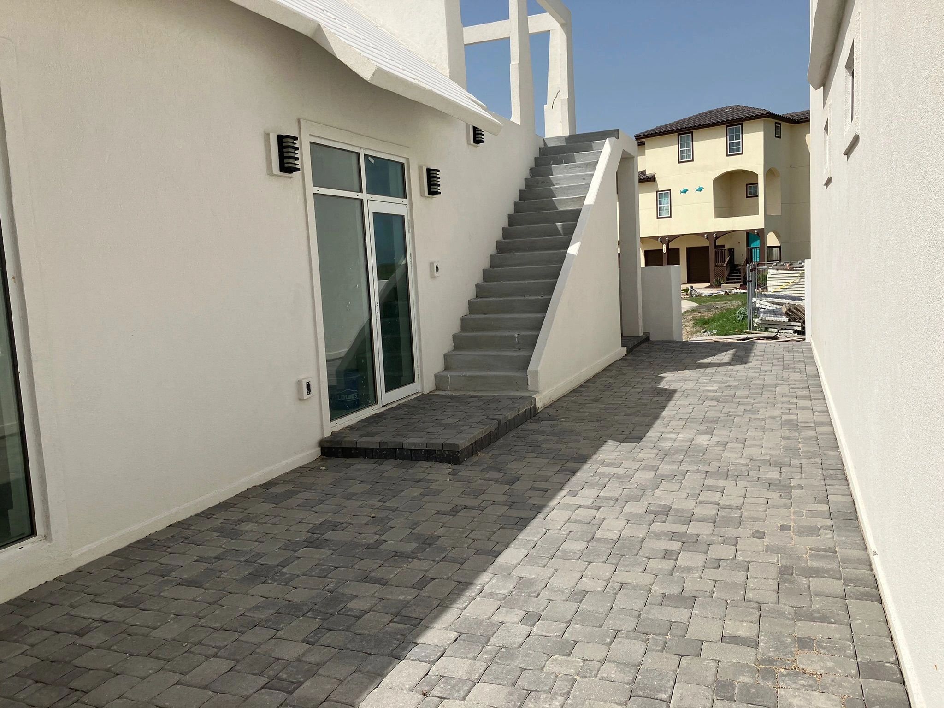
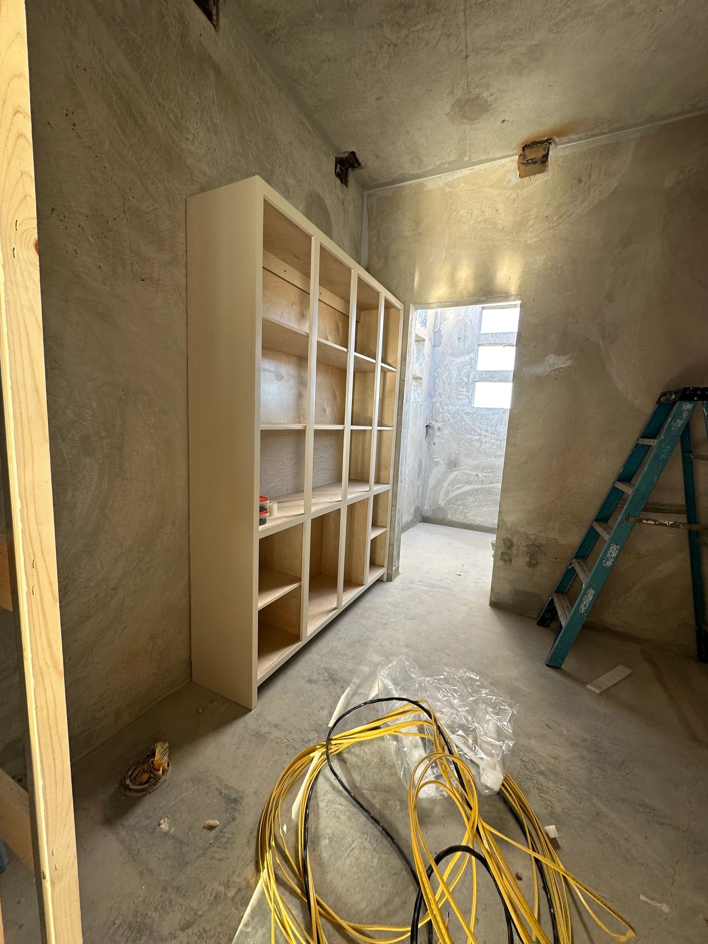

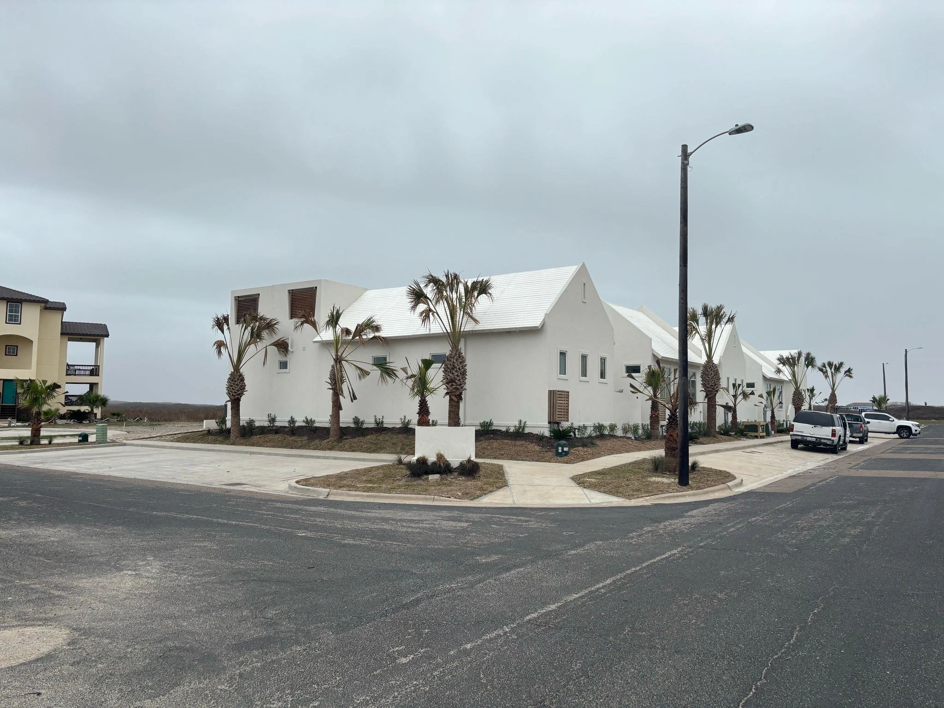

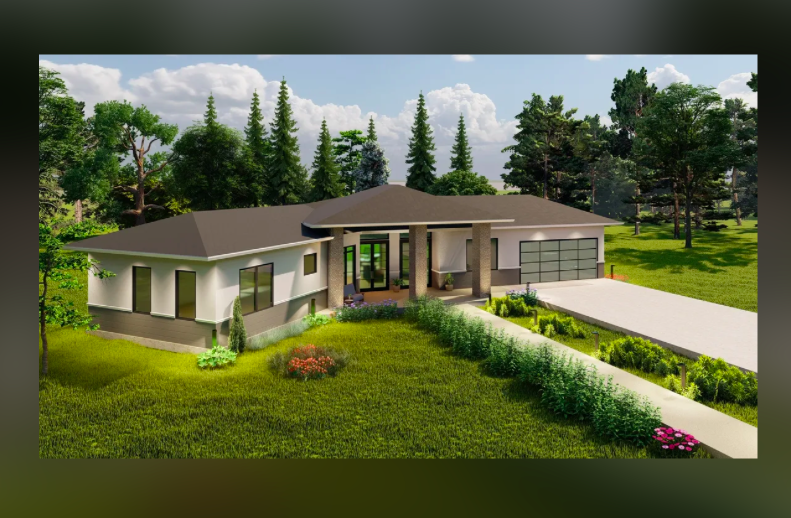
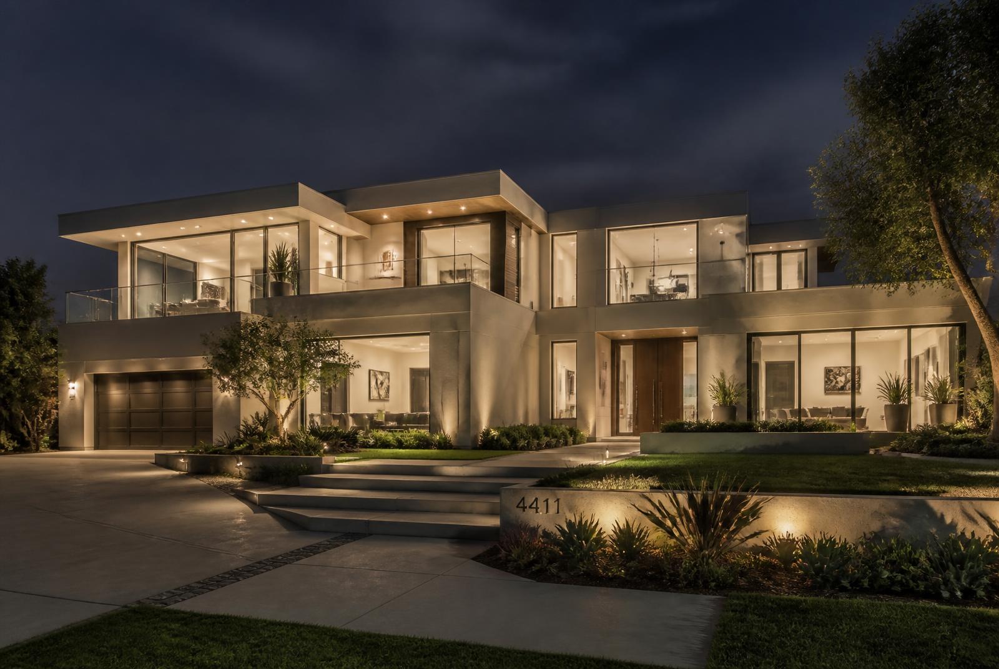
Schedule a Private ConsultationRendered visions of hurricane-resistant luxury concrete homes designed for Texas.
How We Work
A guided approach from initial vision through final delivery.
01
Private design consultation to define your home's structure, style, and performance goals.
02
In-house structural concrete engineering and design coordination.
03
Complete oversight from approvals to construction completion.
04
Precision concrete installation and turnkey project handoff.
About Us
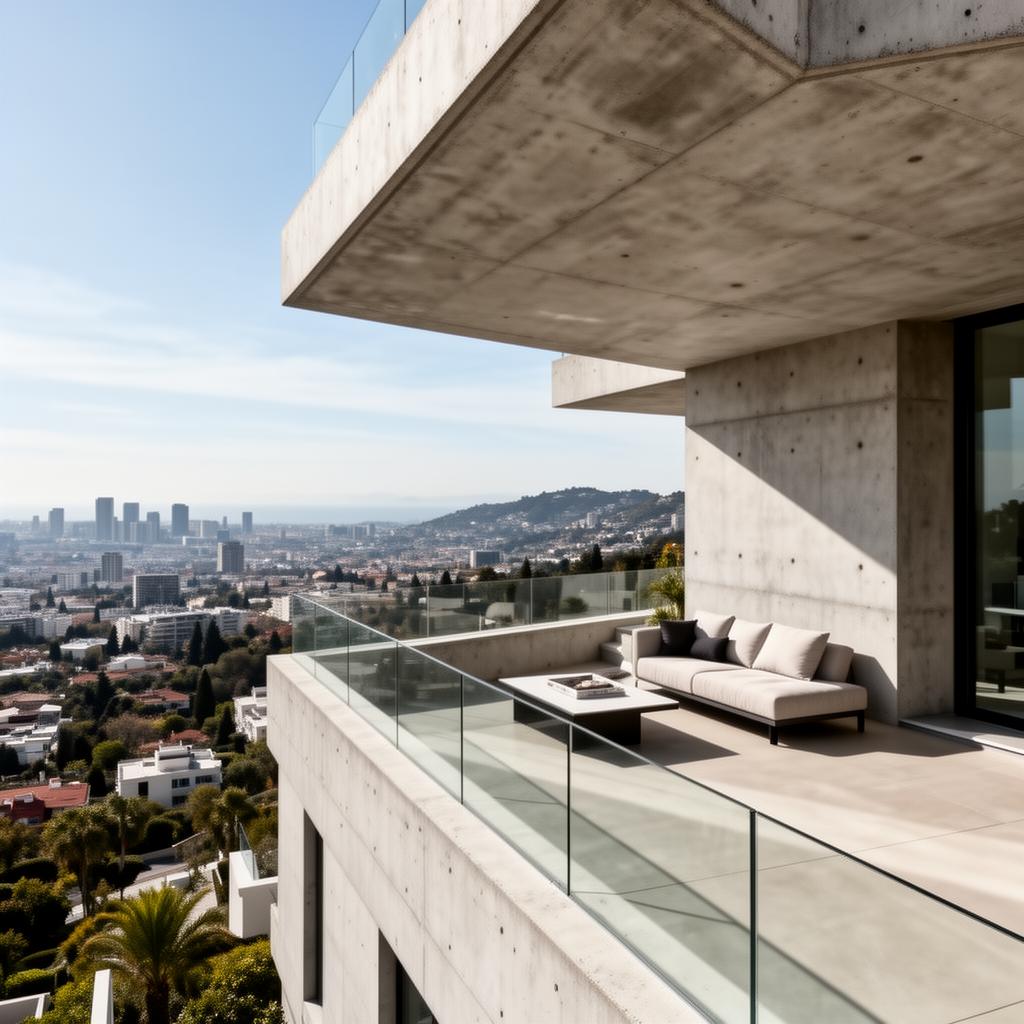
We can build any style of home — from traditional and timeless to modern and contemporary. Our team specializes in creating architectural masterpieces that stand the test of time.
We are an in-house team plus associates all over the world, bringing sophisticated engineering concrete solutions to residential projects.
Real stories from families who chose to build with Aegis Concrete Homes
“After Hurricane Harvey, we knew we needed something stronger. Our Aegis concrete home withstood a Cat 4 storm without a scratch. Best decision we ever made.”
“The energy savings alone have been incredible—our bills dropped by 40%. Plus, our insurance went down significantly. The home is stunning and built to last generations.”
“We wanted modern design without sacrificing durability. Aegis delivered beyond our expectations. The craftsmanship and attention to detail is unmatched.”
“Living on the coast, we needed peace of mind. Our Aegis home gives us that and more. It's incredibly quiet, energy-efficient, and absolutely beautiful.”
Our Advantage
Luxury residences engineered for permanence, resilience, and architectural distinction.
01
Rated for 200+ mph winds. Reinforced concrete construction engineered for extreme weather, structural longevity, and reduced long-term maintenance.
02
Rated for 200+ mph winds. Flood-resistant concrete envelope.
03
Reduced insurance premiums. Minimal maintenance. Superior energy efficiency.
04
Modern, Mediterranean, coastal, estate — any design. No limitations.
Concrete construction allows structural features that traditional wood framing cannot support.
Rooftop infinity pools and elevated outdoor living spaces with panoramic views.
Integrated concrete safe rooms for maximum protection during severe weather events.
Raised structural floor plates for flood mitigation and ground-level vehicle storage.
Reinforced concrete vault rooms for secure, private storage of valuables.
Additional capabilities available for clients seeking enhanced privacy and safety.
Soundproofed and ventilated private shooting range integrated into the home's structure.
Reinforced underground space for enhanced privacy, safety, and storm protection.
Fortified Spaces
See 2D plan diagrams, rendered interiors and a short range walkthrough — plus exactly where each space plugs into your floor plan.
Safety, Security & Value
An Aegis residence is designed around two enduring principles: the safety and security of the people inside it, and the long-term worth of the asset it becomes.
Hurricane Performance
Monolithic reinforced concrete walls and roof systems rated for 200+ mph winds, with wind-borne debris resistance, a flood-resistant envelope, and fire resistance up to 2200°F.
Security
Concrete walls, reinforced openings, and optional vault rooms and interior reinforced spaces provide a level of physical security wood framing cannot offer.
Appraised Value
Structural concrete residences have appraised on average around 20% above comparable traditionally framed homes, reflecting construction quality, performance, and expected service life.
Ownership
Reduced insurance exposure, minimal maintenance, and up to 80% energy savings compound across decades of ownership — value that remains with the property.
Appraisal figures reflect typical outcomes for structural concrete residences and vary by market, design, and property. Individual valuations are determined by a licensed appraiser.
See how Aegis Concrete Homes compare to traditional wood-frame construction
| Feature | Traditional Wood-Frame | Aegis Concrete Homes |
|---|---|---|
| Hurricane & Wind Resistance | Typically rated up to 150 mph | Engineered to withstand Category 5 hurricane-force conditions |
| Flood & Fire Resistance | More susceptible to damage | Flood-resistant reinforced concrete with inherent fire resistance |
| Maintenance | Ongoing upkeep for rot, termites, paint | Minimal – no wood rot, mold, or termite issues |
| Insurance Costs | Standard premium rates | Premiums may be reduced significantly due to superior wind and flood resistance |
| Longevity | Typical lifespan of 50–80 years | 100+ years with minimal upkeep |
| Energy Efficiency | Standard insulation performance | Up to 80% energy savings with continuous insulation |
| Appraised Value | Valued against standard framed comparables | Appraises approximately 20% higher on average than comparable framed homes |
| Physical Security | Wood-framed walls and standard openings | Concrete walls, reinforced openings, optional vault and reinforced interior rooms |
| Structural Warranty | Typically 1-year builder warranty | Standard 10-year structural warranty for peace of mind |
Financing
We work directly with lending partners who understand custom concrete construction. Aegis partners with Shina at Frost Bank to help qualified clients secure construction and permanent financing for their new home.
Shina Rasooli
Assistant Vice President · Commercial Banking
David Meraz
Relationship Associate Specialist · Commercial Lending
3500 Little York Rd, Ste. B-1A · Houston, Texas 77093-3658
Frost Bank will never contact you and ask for login credentials, personal information, account information, PIN, or one-time codes.
During your consultation, we will review your project scope and connect you with Shina to discuss the financing path that fits your budget and timeline.
Schedule a ConsultationBuilt Together
Aegis Concrete Homes and Everlasting Homes Building Group work side by side as one team to bring the best concrete home product to the Texas market. From design and engineering through construction and delivery, both partners are involved in every project to give our clients the strongest possible result.
Aegis Concrete Homes
Marketing • Sales • Client Experience
Everlasting Homes Building Group
Engineering • Construction • Delivery
Every client is registered with Aegis first, so your project is tracked, protected, and managed under a single Aegis client reference from day one.
From engineered panel to monolithic concrete residence — how an Aegis home takes shape.
Stage 01
A rigid insulating core encased in engineered steel mesh — the structural spine of every Aegis home.
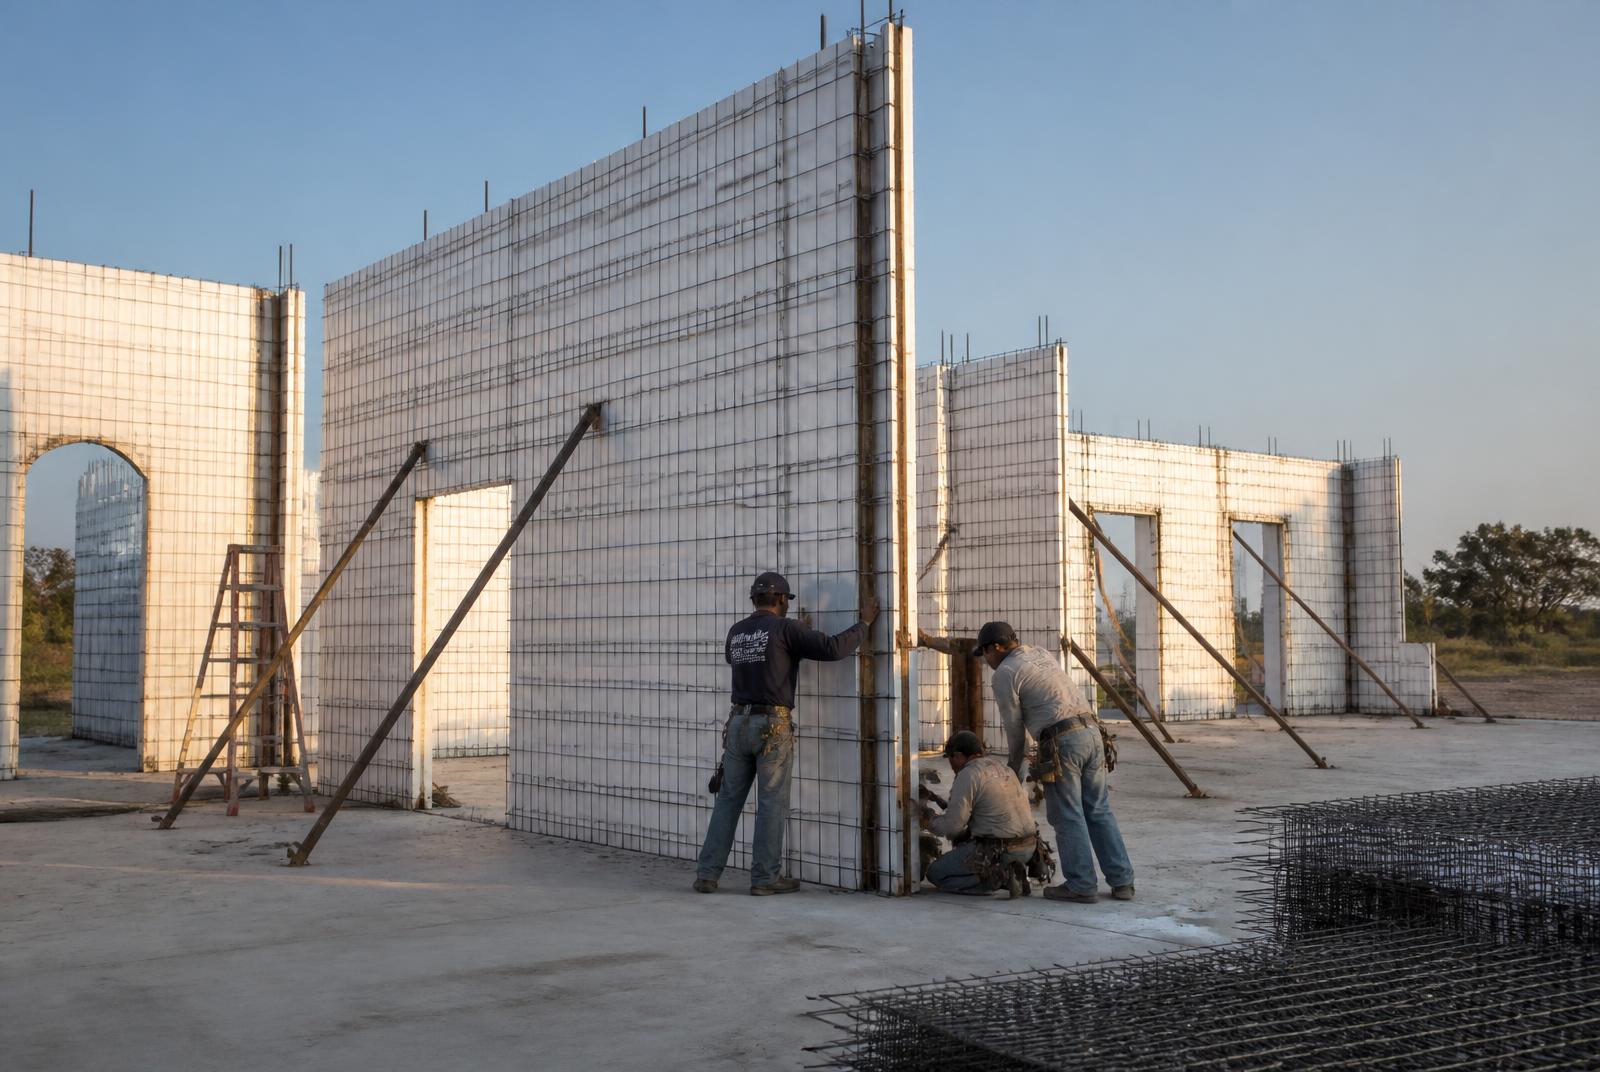
Stage 02
Panels are set and braced on the slab, forming walls, openings and rooflines with no wood framing.
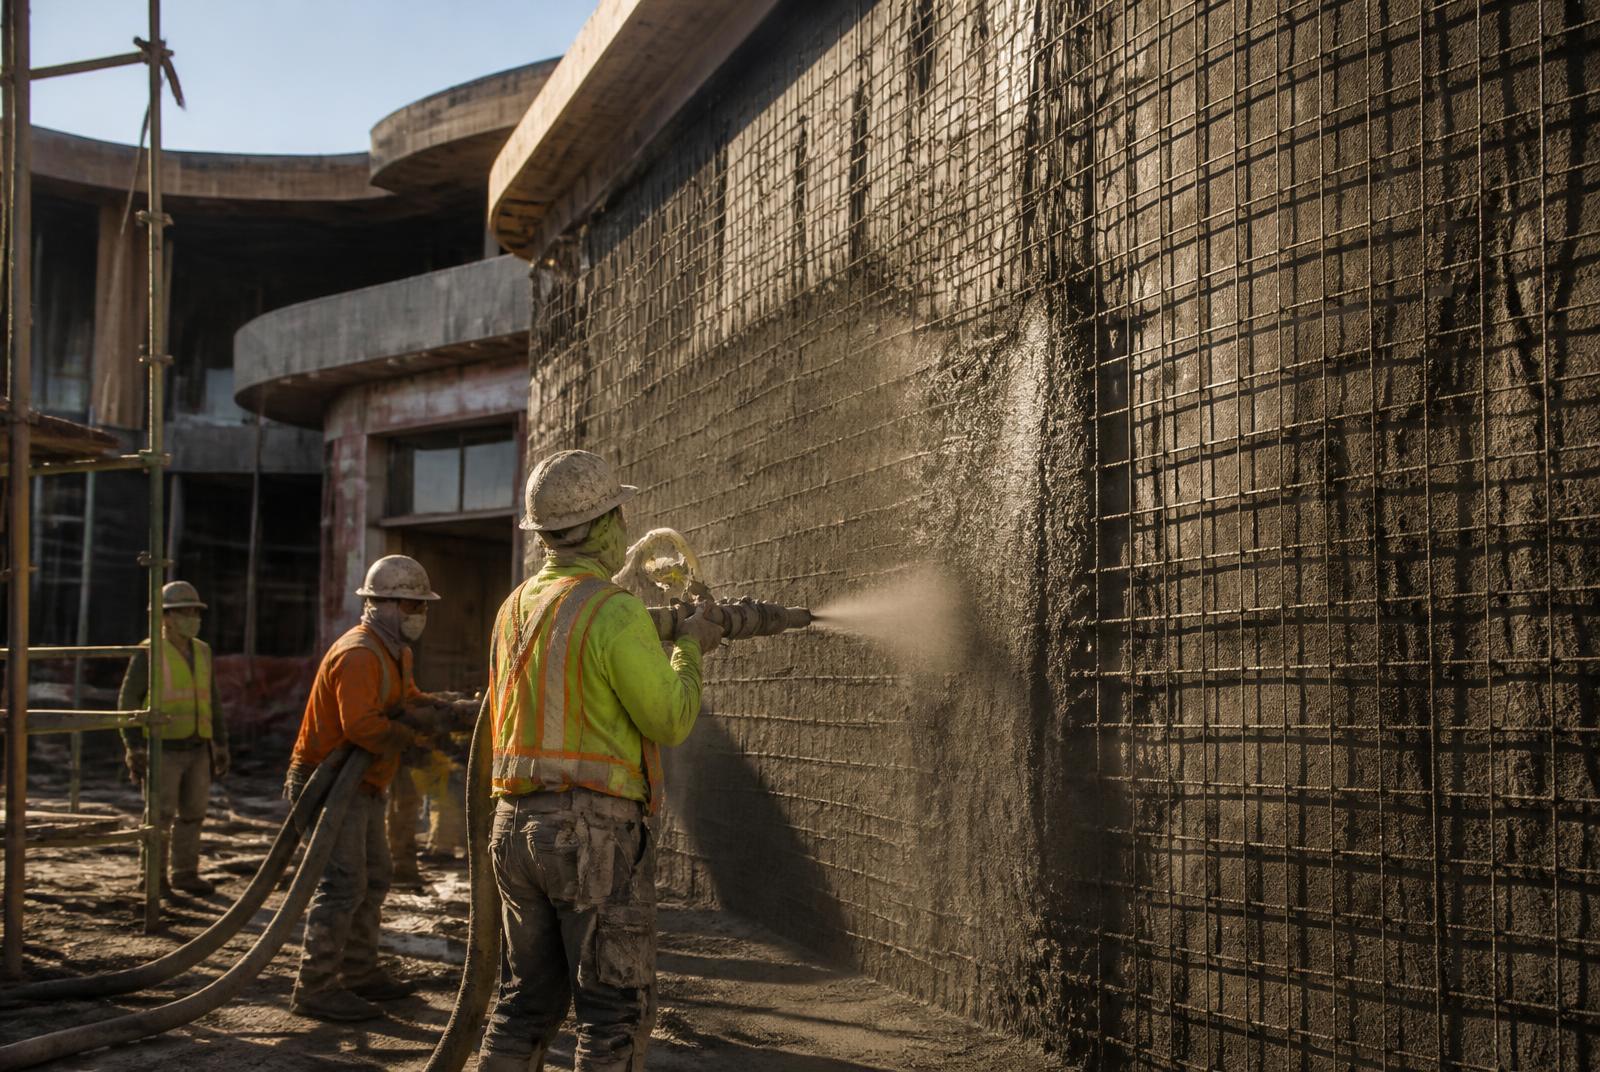
Stage 03
Concrete is applied under pressure through the mesh, bonding both faces into one monolithic shell.
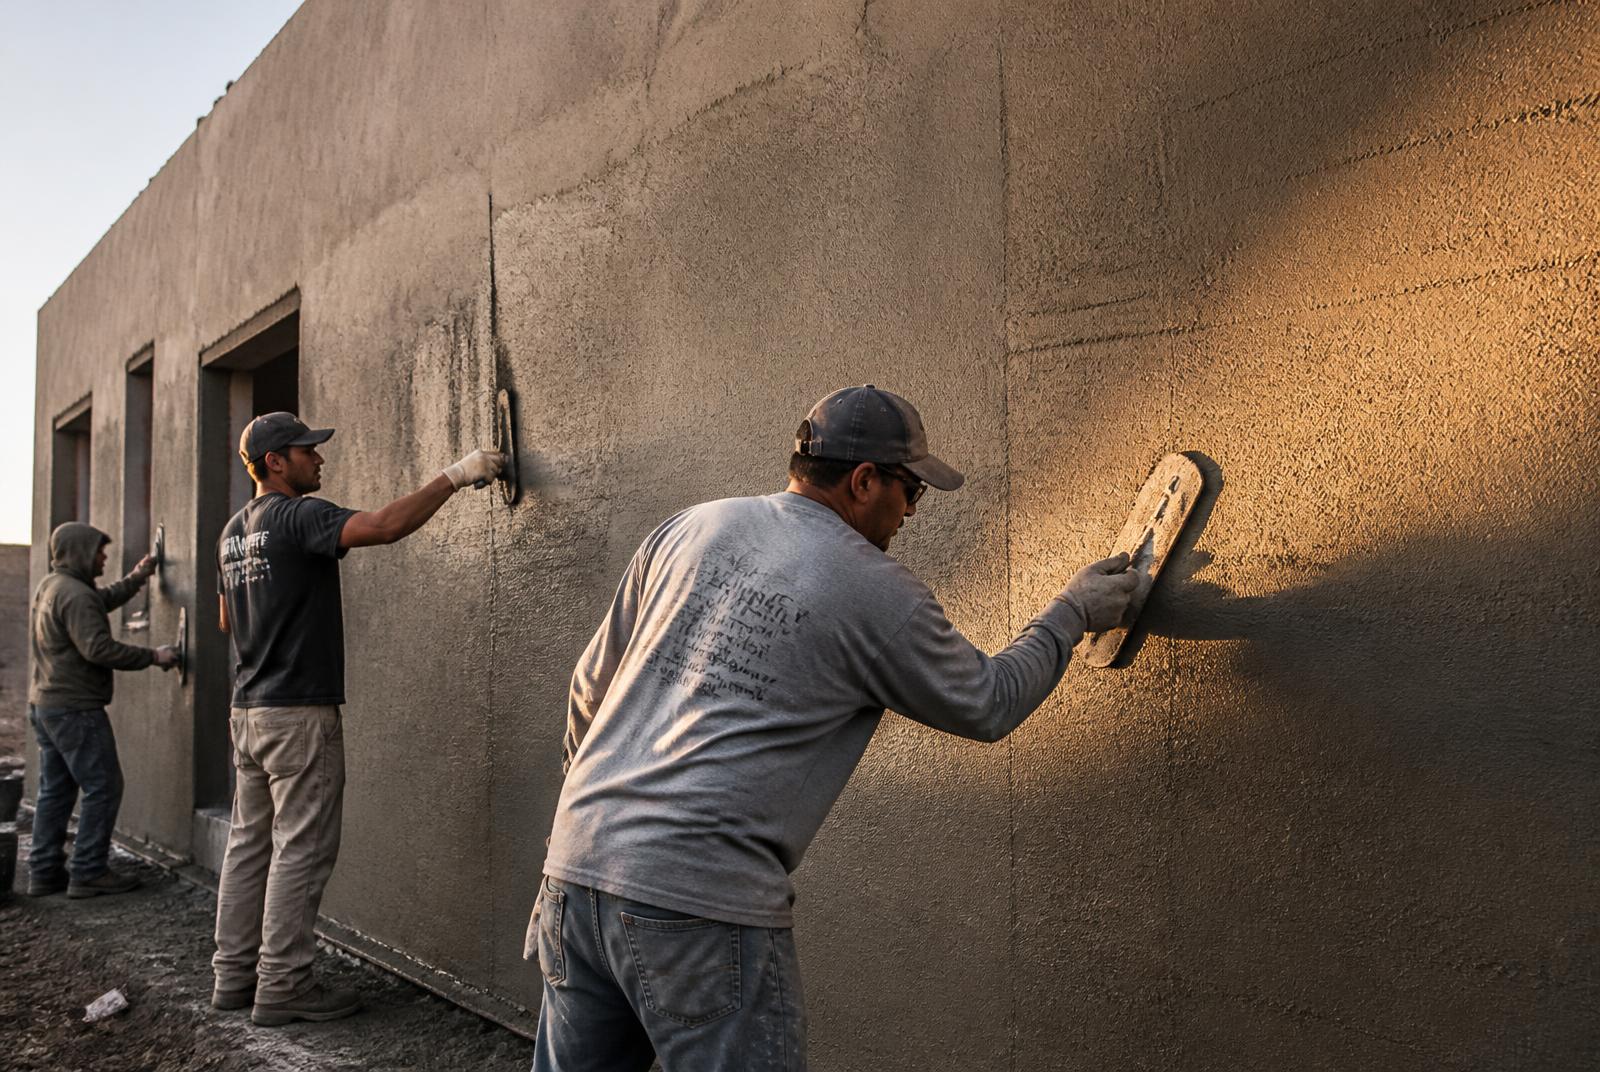
Stage 04
Surfaces are screeded and troweled by hand to an architectural finish, inside and out.
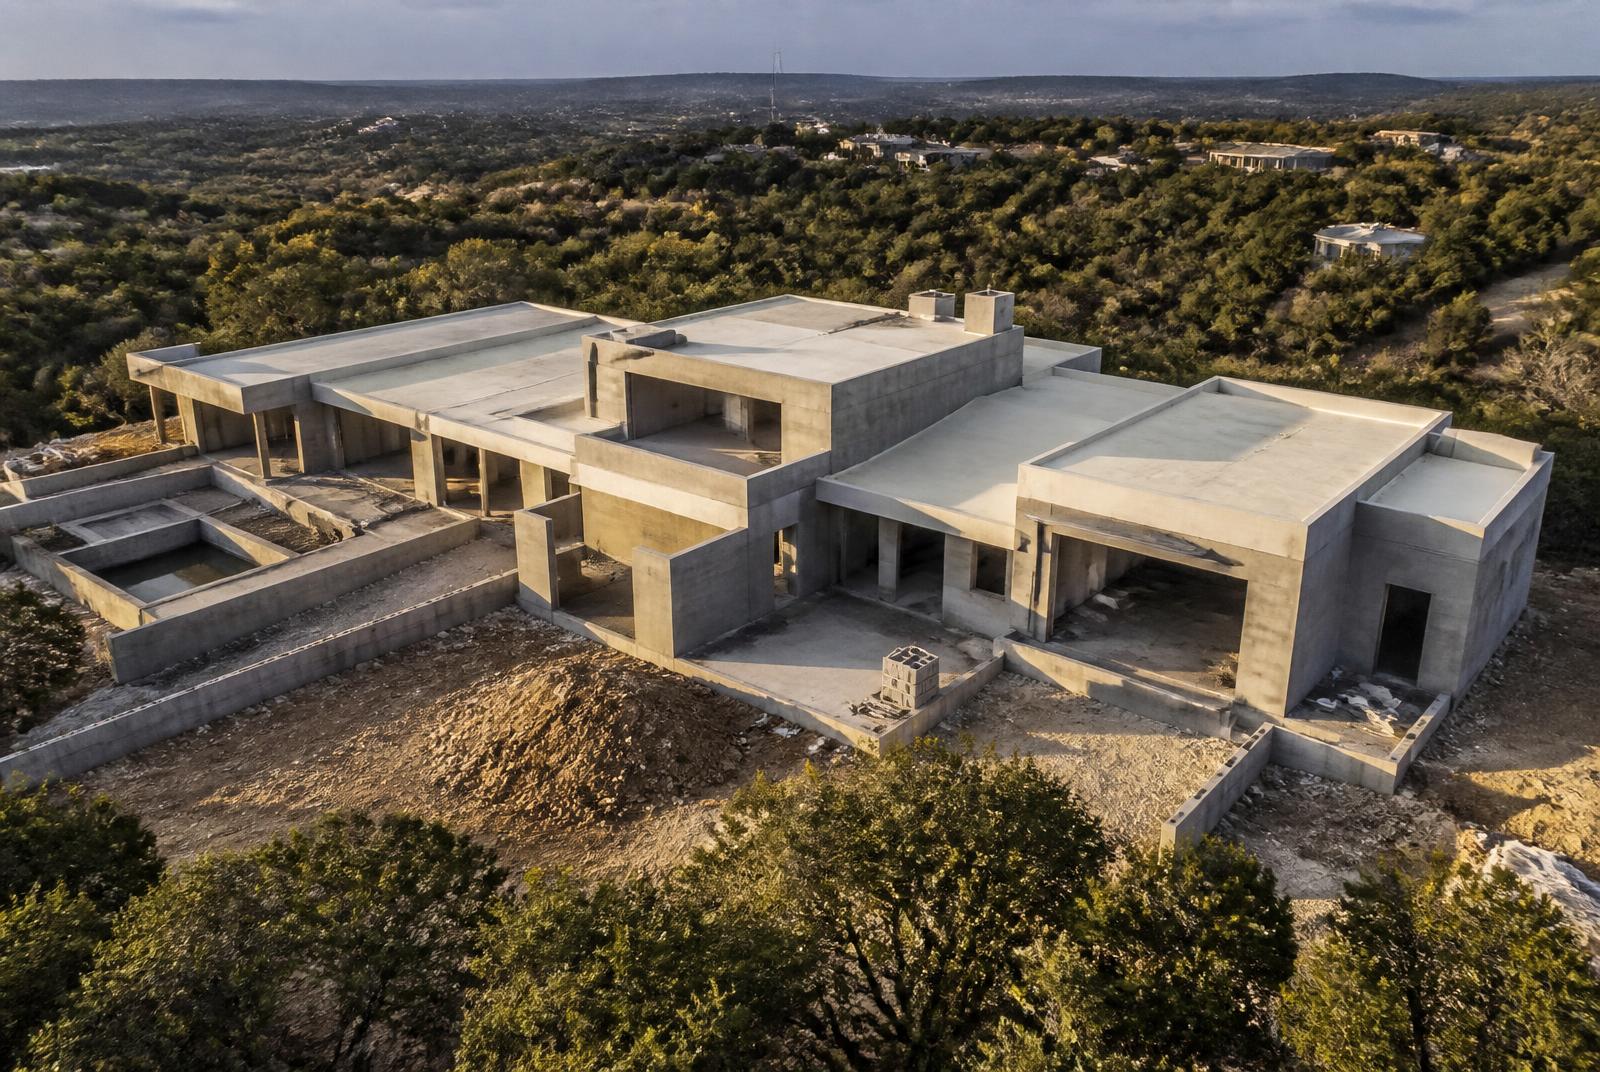
Stage 05
Walls and roof become a single continuous concrete system — rated for 200+ mph winds.
Stage 06
The strength disappears into the architecture. What remains is a home built for generations.
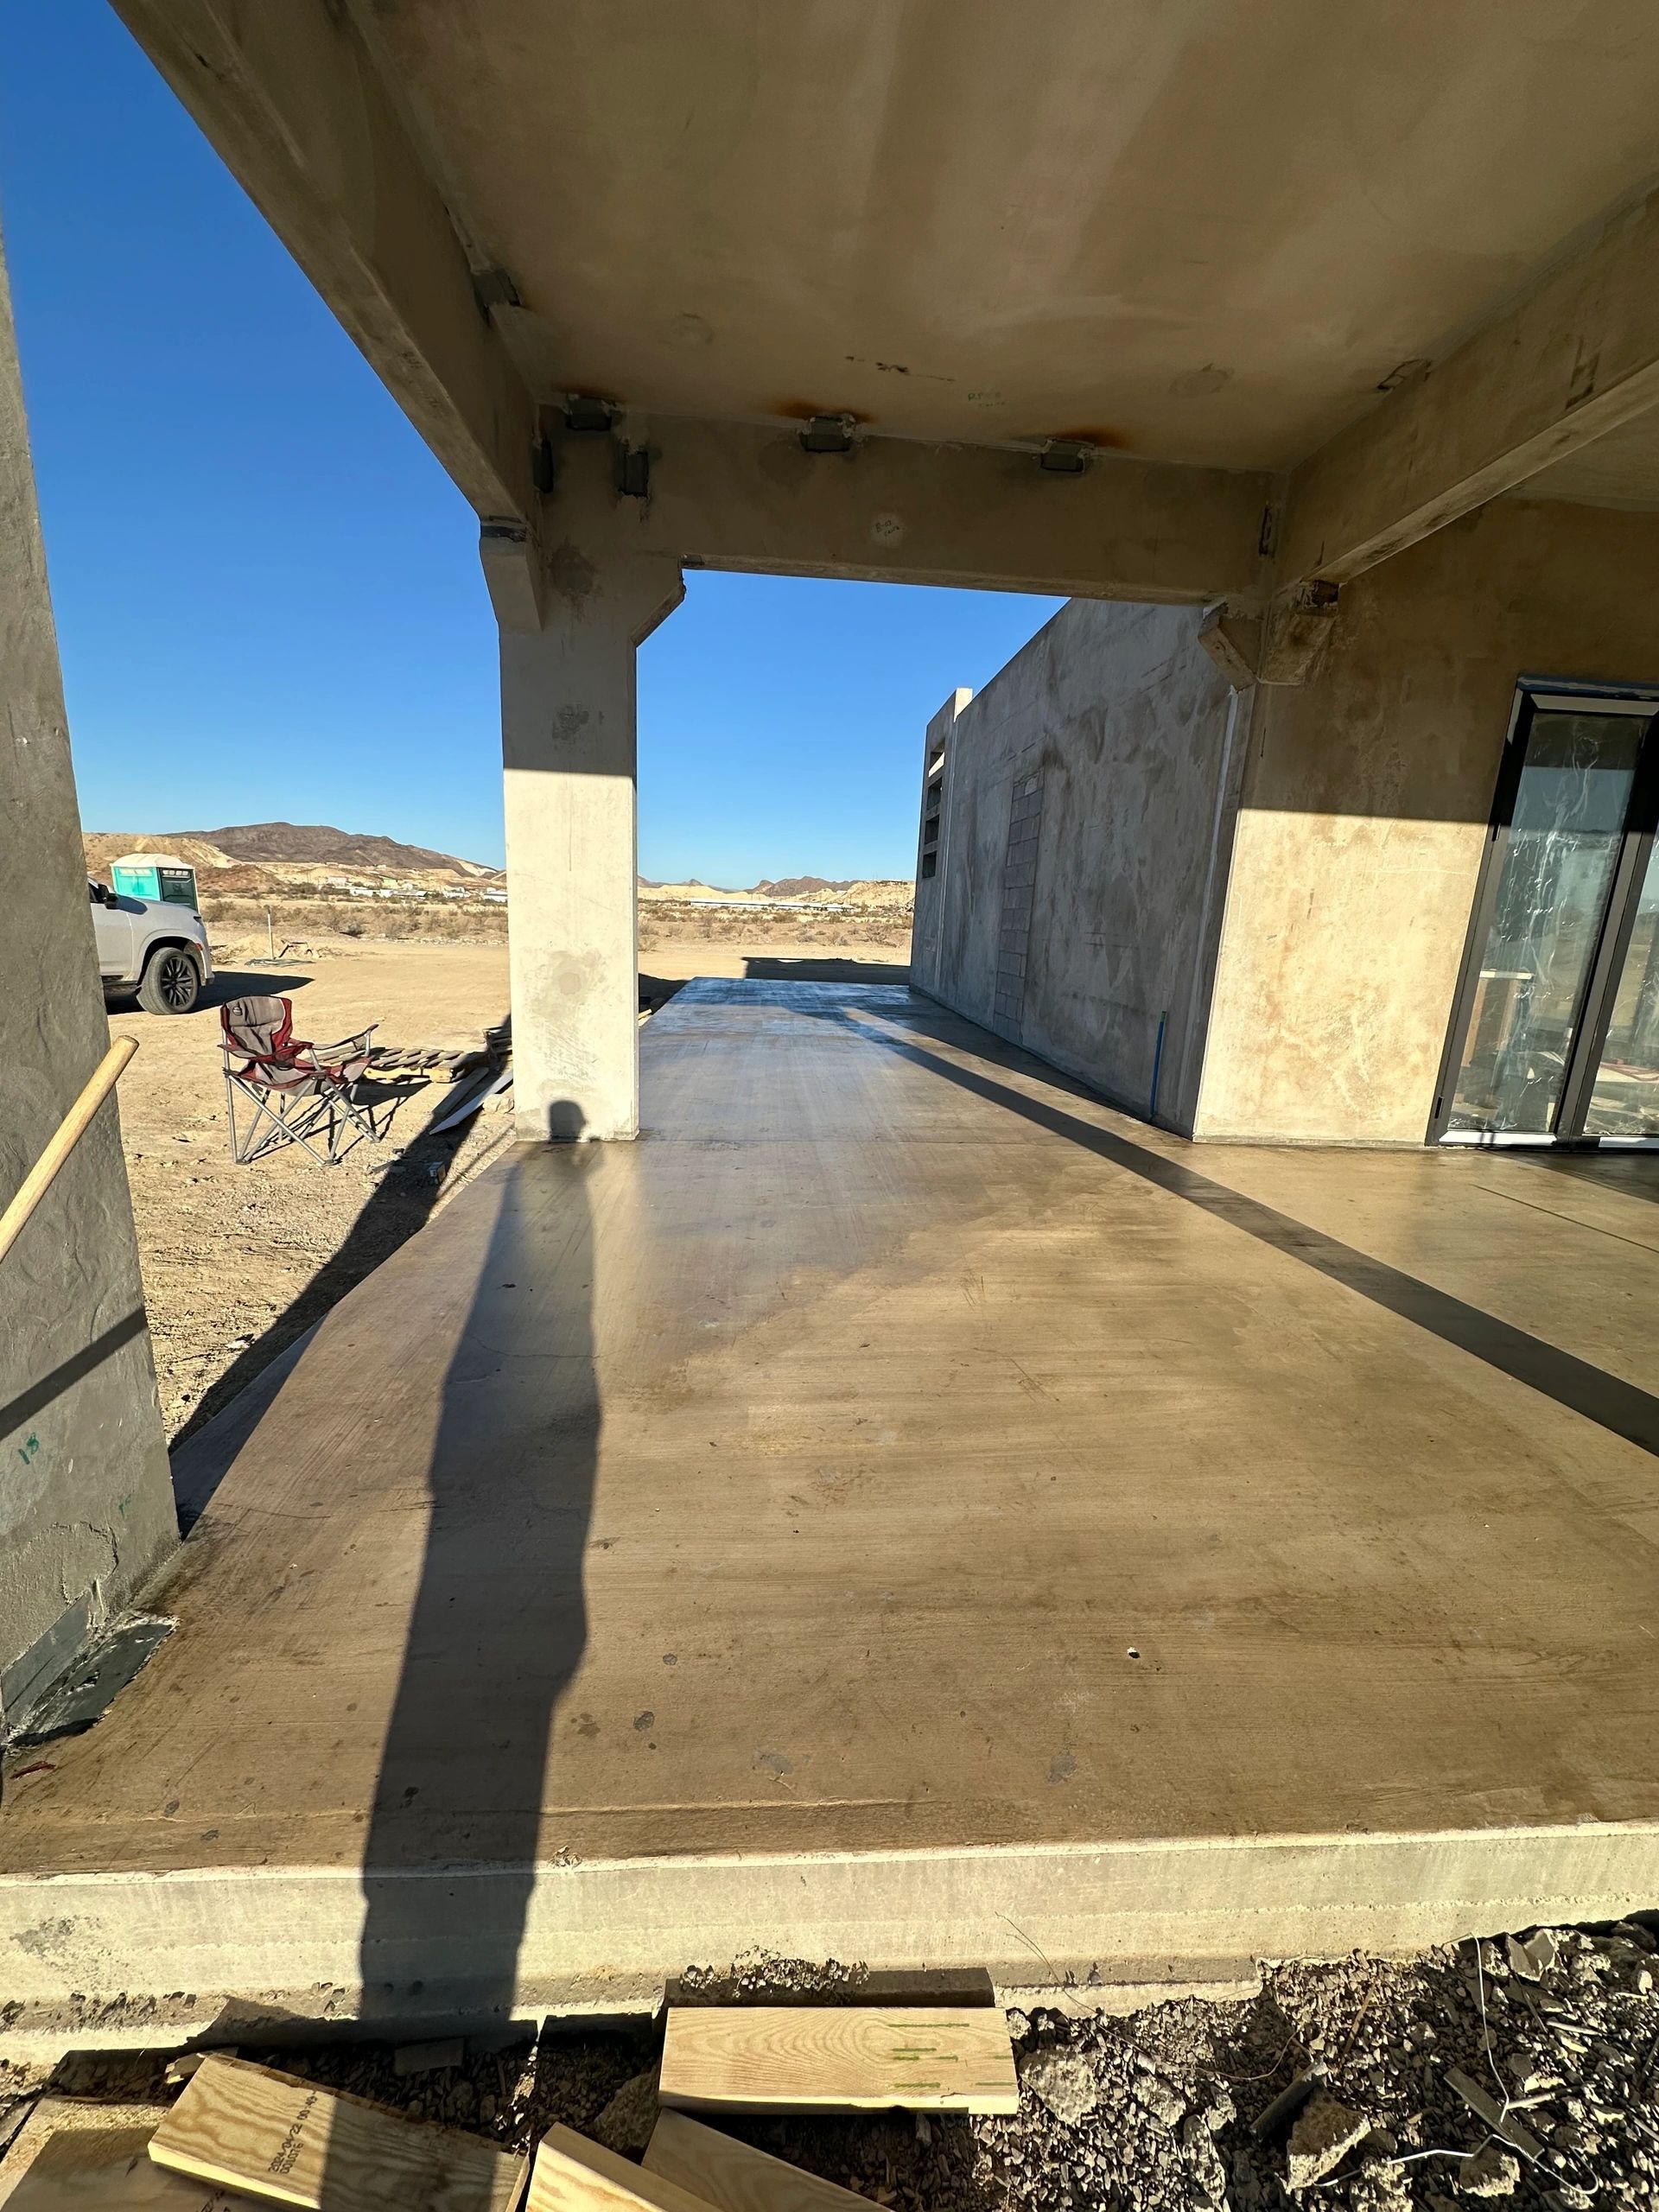
Imagery shown is illustrative of the SCIP construction method.
From initial consultation to handing over the keys — here’s what to expect
0–2 months
Meet with our team, discuss your vision, and finalize architectural plans.
2–4 months
Secure permits and complete structural engineering for your custom home.
4–7 months
Pour foundation and erect Structural Concrete Insulation Panels for superior strength.
7–10 months
Install roofing, hurricane-rated windows, and complete interior buildout.
10–12 months
Final finishes, inspections, walkthrough, and keys to your new home.
How It Works
01
We review your vision, property location, and structural goals to ensure project alignment and feasibility.
02
Our team develops a high-performance concrete concept engineered specifically for your site conditions — coastal, rural, urban, or estate.
03
We execute with disciplined oversight, structural integrity, and generational durability as the highest priority.
Common Questions
Everything you should know before building a high-performance concrete residence on the Gulf Coast and other high-risk coastal regions.
Planning a budget? Read our Texas concrete house cost and investment guide, or shape your own concept in the Design & Estimate Studio.
Private Consultation
Serious inquiries for custom homes beginning at $750,000+.
We design and build a limited number of private residences each year to ensure exceptional quality and direct oversight.
Service Area
Aegis Concrete Homes designs and builds across Texas — including Houston, Dallas, Austin, San Antonio, coastal regions, ranch properties, and rural estates.
Whether your property is on the Gulf Coast, in Hill Country, or on a private ranch, our structural concrete systems are engineered specifically for your environment.